Clarity
Visitors to Koury Corporation’s new HQ are greeted by monumental stair set against a statement wall featuring the Koury “K.”
The Koury Corporation Office Headquarters Renovation reimagined the workplace experience through a sophisticated, hospitality-inspired design that reflects the company’s legacy and forward-thinking culture. The renovation features a custom monumental stair anchored by a striking “K” feature wall, elevated collaboration lounges, custom millwork throughout, and a refined reception experience. Employee-focused amenities include a vibrant breakroom with billiards, a large communal kitchen, and auditorium-style seating designed for casual connection, relaxation, and everyday collaboration.

Greensboro, NC

18 months

31500 sq feet

Interior Design

$4.2 Million
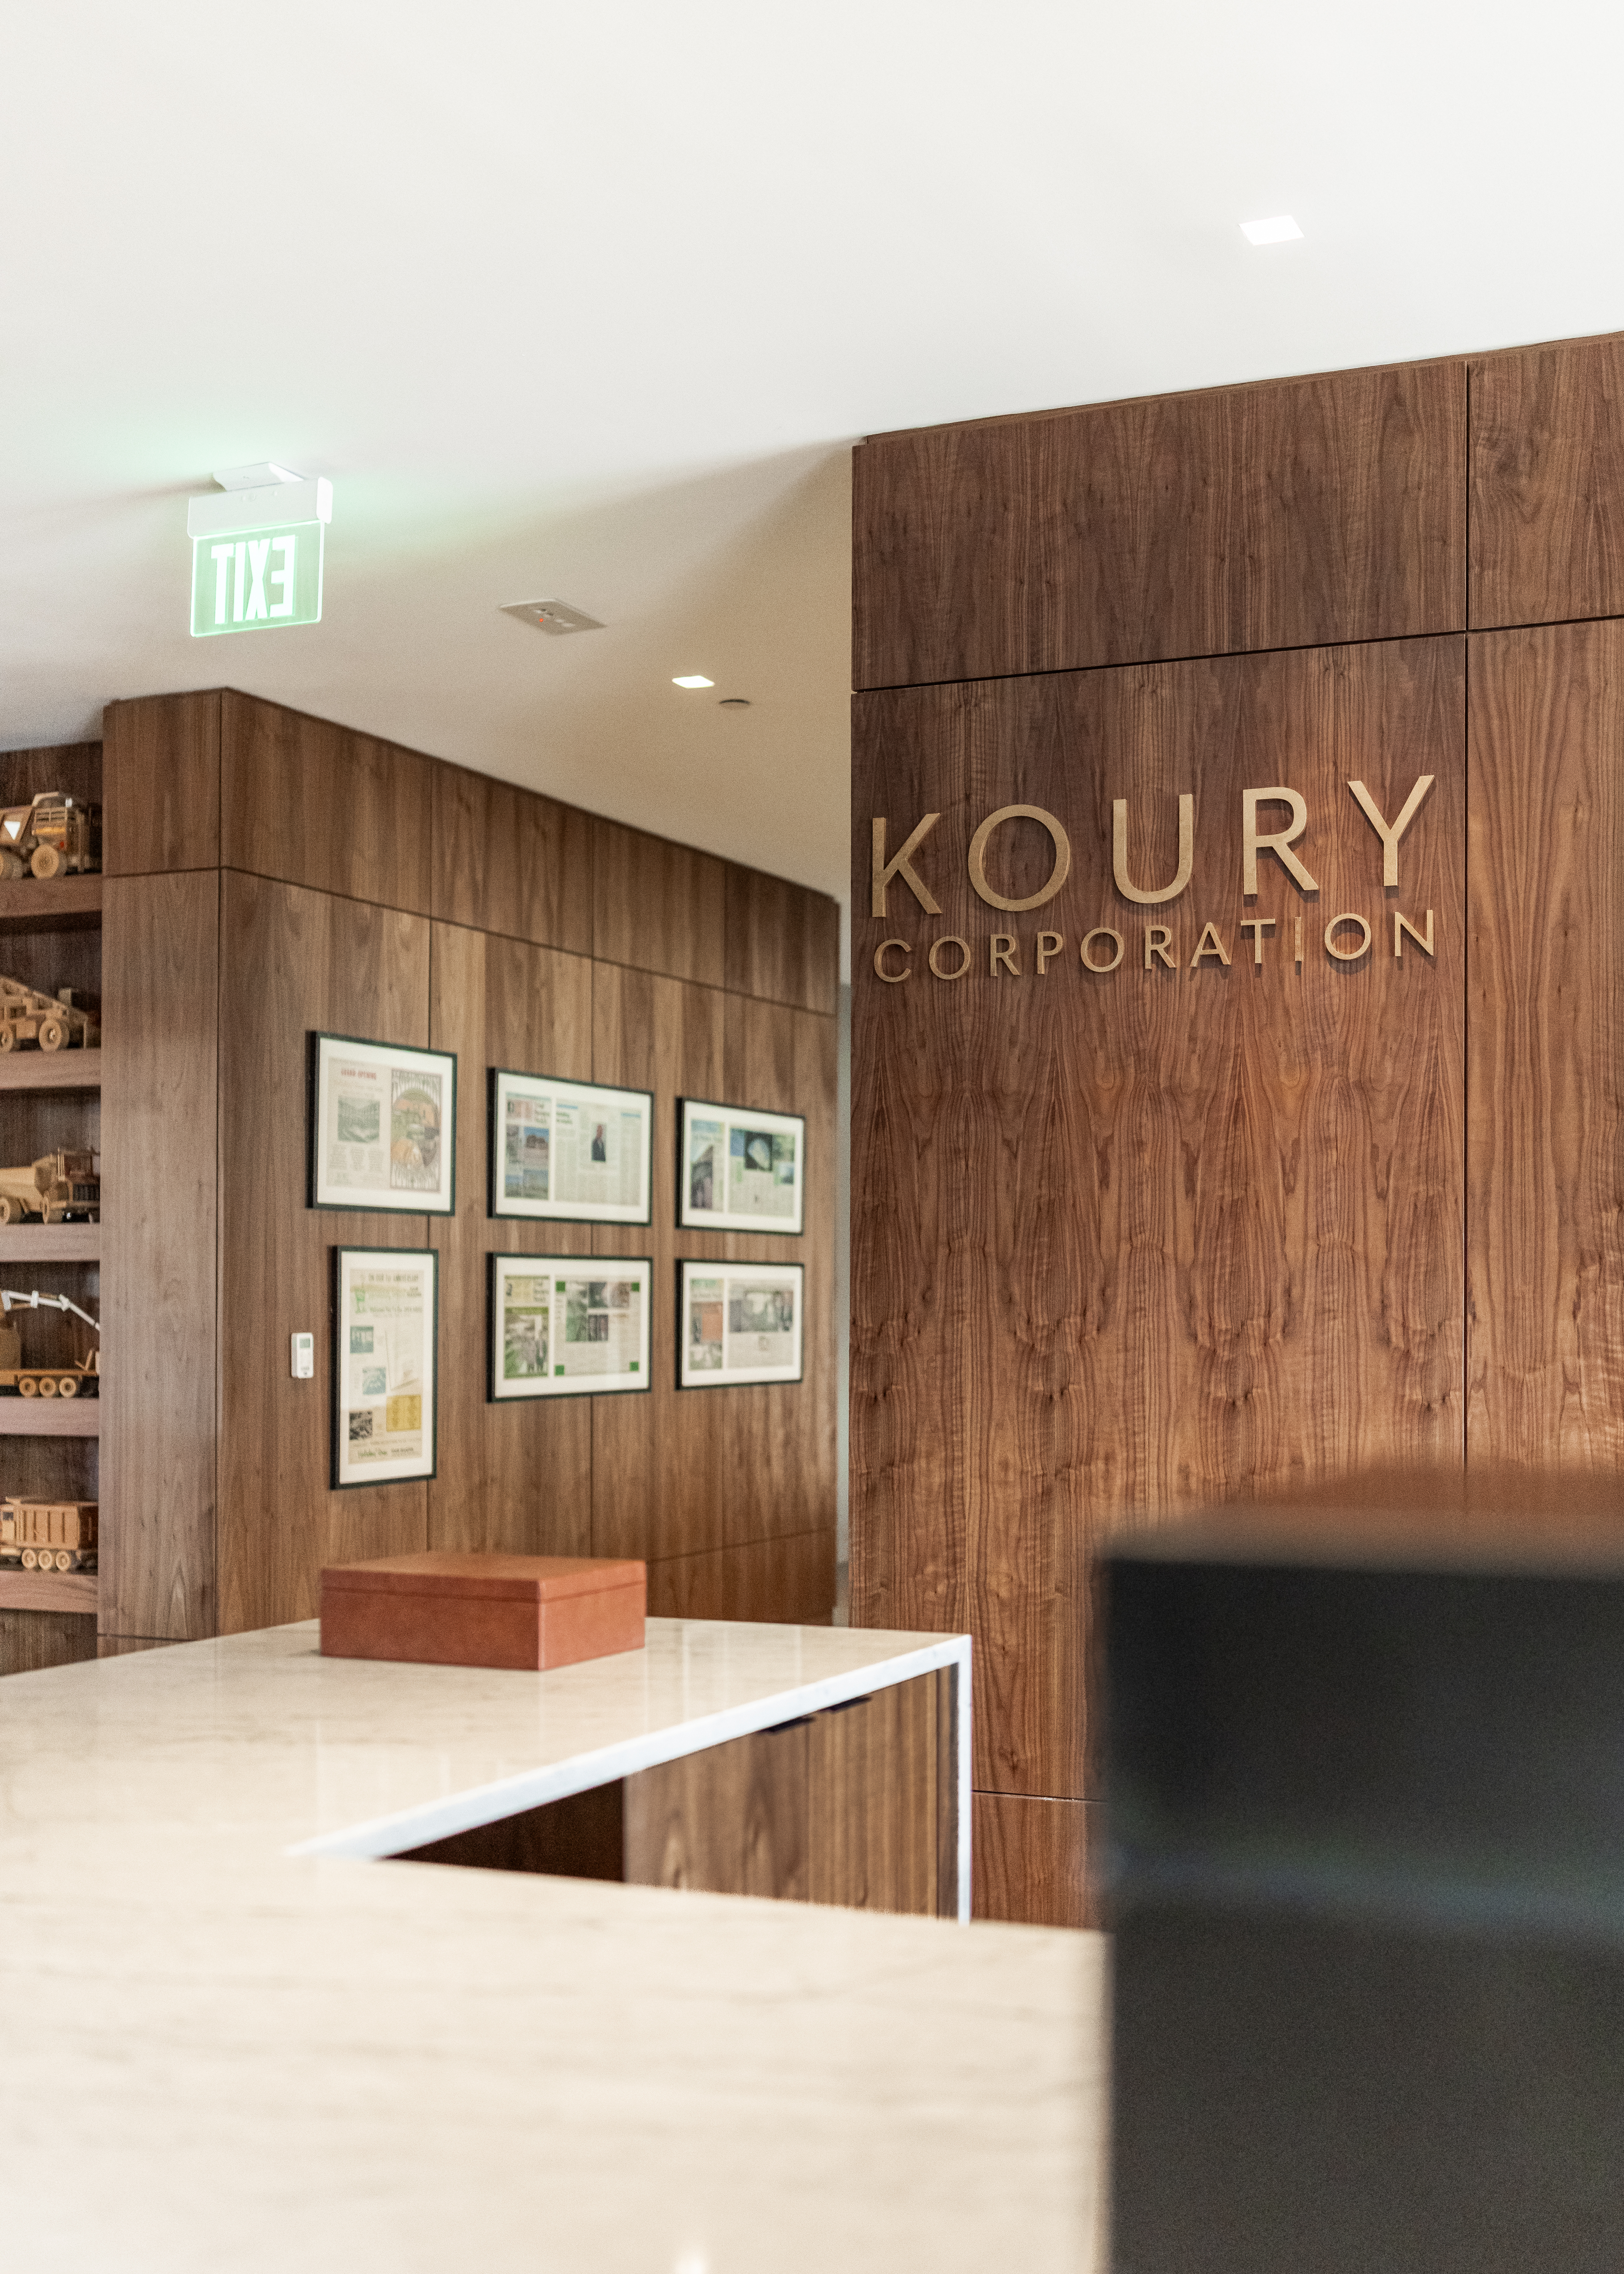
Visitors to Koury Corporation’s new HQ are greeted by monumental stair set against a statement wall featuring the Koury “K.”
Warm and inviting collaboration areas are strategically placed throughout the office, leaning into a hospitality driven experience for visitors.
With employee-satisfaction at the heart of this project, the office features several unique amenities to support a positive work culture, including an employee game lounge.
The new HQ for Koury Corporation creates a seamless hospitality-inspired experience for clients while maintaining an elevated and warm environment for staff.